
Dallas Remodel to Addition: Keep Your Contractor or Hire an Addition Team
When a Simple Remodel Turns Into “We Need More Space”
Sometimes a kitchen or a primary suite remodel starts out simple. New cabinets, better lighting, maybe opening a wall. Then you realize the real problem is not the finishes at all. The house itself is just too tight for how your family lives.
In Dallas and the surrounding suburbs, that shift from remodel to home addition is a big step. It impacts your budget, your schedule, permits, and the structure of your home. Lot sizes, HOA rules, and city setbacks all start to matter a lot more. As a luxury design-build contractor in the Dallas/Fort Worth area, we often help homeowners decide whether to keep working with their current remodel contractor or bring in home addition contractors in Dallas who do this kind of work every day.
Here, we will walk through what changes when you move from a remodel to an addition, how to evaluate your current contractor, when to look for a specialized team, and practical steps to plan your next move before you sign anything new.
Remodel vs Addition in Dallas: What Really Changes
A standard remodel usually lives inside the existing walls. You are updating finishes, maybe adjusting plumbing or moving a few non-structural walls. A home addition changes the actual footprint or height of the house, which affects almost every part of the structure.
With an addition, you now have to think about:
- How the new foundation ties into the old slab and clay soil
- How new rooflines connect so you do not create leaks or drainage issues
- How to match elevations, brick, siding, and trim so it all looks original
Dallas-area homes often sit on slab foundations and many have two stories. That means load paths, support beams, and transitions between old and new work need to be carefully planned. It is not just about making space, but about keeping the existing home stable and protected while you build.
Codes and permits also change in a big way. Cities around DFW usually want:
- Updated surveys and site plans that show property lines and setbacks
- Details on the new square footage and how it fits local limits
- Engineering input when you add second stories or remove key walls
Energy codes also come into play, especially with our hot summers. Wall insulation, windows, roofing, and HVAC sizing must all meet current standards.
All of this affects your budget and timeline. Additions often need:
- Possible upgrades to the electrical panel or service
- Extra HVAC capacity or new zones to keep rooms comfortable
- More inspections and phasing to keep your home livable while work goes on
Because of this, the contract, schedule, and contingency planning for an addition usually look very different from a simple interior remodel.
Can Your Current Remodel Contractor Handle an Addition?
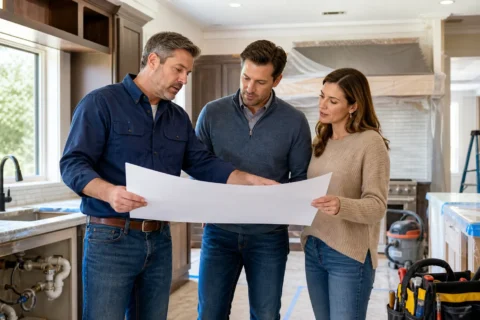
If you are already mid-remodel, it can feel easiest to just ask your current contractor to “add on” the addition. Sometimes that works well. Other times, it is better to bring in a team that works on additions all the time.
Start by checking their experience and portfolio:
- Do they show completed additions similar to what you want, like second-story builds, garage add-ons, or big kitchen bump-outs?
- Can they explain how they handled structure, roof tie-ins, and matching exteriors on those projects?
- Or do they mainly feature kitchens, baths, and cosmetic updates?
If they cannot show real, local addition work, that is a sign you may need someone else for this next step.
Next, ask about their design-build and engineering setup. For an addition, you want a team that regularly works with:
- Architects or designers who plan additions, not just cabinet layouts
- Structural engineers who understand local soil, slabs, and second stories
- Mechanical planning for HVAC, plumbing, and electrical from the start
Project management and communication also matter more as the work grows. Look at how your current remodel has gone so far. Are schedules clear? Are change orders written and explained? Has your home been protected from dust and weather? When the project affects most of the home during Texas heat or storm season, this level of organization becomes even more important.
When to Bring in Specialized Home Addition Contractors in Dallas
Some projects almost always call for a seasoned addition team. Examples include:
- Second-story additions over existing living space or garages
- Large rooms that hang or cantilever past the original footprint
- Additions tied into older or uneven foundations
- Major roofline changes that affect drainage and weather protection
You should also think about your neighborhood and site. Tight lots near central Dallas, older areas with character rules, or subdivisions with strict HOAs all add layers of review and approvals. Contractors who handle these often know how to work with:
- Survey requirements and setback rules
- Architectural review boards or HOA design committees
- City staff on questions about height, massing, or curb appeal
Weather and timing matter too. DFW heat, storms, and occasional hail events mean your contractor needs a plan for how to:
- Frame and dry-in quickly so your home is protected
- Schedule roofing and exterior work around likely storm periods
- Keep your existing interior sealed and cooled while new space is built
Teams that focus on additions tend to build their schedules and site protection around these local patterns.
How a Design-Build Addition Team Protects Your Investment
When you add square footage, you are changing your home in a big way. A design-build team takes responsibility for the whole process, from concept to finished space, so you are not stuck in the middle while different parties point fingers.
With design-build, one team manages:
- Architecture and structural planning
- Interior design, selections, and layout
- Construction, inspections, and final details
That single point of accountability helps keep the project aligned as conditions change or new needs come up.
There is also a design benefit. When the same team handles both the remodel and the new areas, they can:
- Match finishes, doors, and trim so the addition feels original, not tacked on
- Plan natural light, window sizes, and views across both old and new spaces
- Coordinate HVAC and electrical so comfort and function are consistent
A good design-build plan also thinks about how you will live in the home during construction. That can include:
- Phasing work so the mess stays in certain areas
- Temporary kitchen or laundry setups when key rooms are offline
- Scheduling major tie-ins, like electrical or HVAC, for times that work best for your family
Practical Steps to Decide Your Path Forward in DFW
Once you are leaning toward an addition, it helps to take a calm, organized look at your options.
Start by comparing detailed proposals. Ask your current contractor and at least one or two home addition contractors in Dallas to include:
- Design and engineering services
- Permit, survey, and inspection handling
- Utility upgrades, if needed, for electrical and HVAC
- Clear allowances and reasonable contingency plans
Then have a short list of questions ready for each contractor:
- How many similar additions have you completed in this area?
- Who will handle permits and be on site for inspections?
- How will you protect my existing home from weather and dust?
- What is your plan if storms or heat waves slow down exterior work?
Finally, think about timing. Many homeowners planning in late summer aim for major exterior work in fall or early spring when temperatures are usually milder. The key is to talk with contractors early so the design, engineering, and permits are ready before your ideal start window.
A remodel that grows into an addition is often a sign that you are thinking about your home long term. With the right team and plan, you can get the added space you need without losing comfort, safety, or future resale appeal.
Get Started With Your Project Today
If you are ready to expand your living space with a seamless, well-crafted addition, our team at Level 1 General Construction is here to help. As experienced home addition contractors in Dallas, we guide you through every step, from design to final walk-through, so the process feels clear and manageable. Share your ideas and goals, and we will develop a tailored plan that fits your home, budget, and timeline. To discuss your project or schedule a consultation, simply contact us today.
Make Demo Day the Start of Something Exciting
Demo Day is not just about tearing stuff out. It is the moment your space starts to shift toward the…

Home improvement financing can feel confusing, especially when your home really needs work. Maybe your kitchen has not kept up with your lifestyle,…